


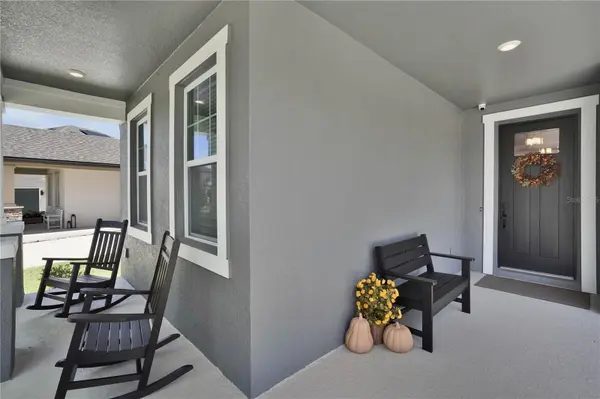

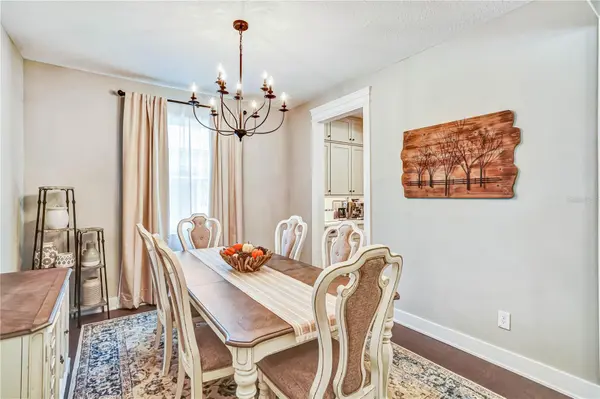

2210 GOLD DUST DR Minneola, FL 34715
5 Beds
5 Baths
4,013 SqFt
UPDATED:
Key Details
Property Type Single Family Home
Sub Type Single Family Residence
Listing Status Active
Purchase Type For Sale
Square Footage 4,013 sqft
Price per Sqft $263
Subdivision Villages/Minneola Hills Ph 2B
MLS Listing ID TB8544182
Bedrooms 5
Full Baths 4
Half Baths 1
HOA Fees $118/qua
HOA Y/N Yes
Annual Recurring Fee 472.0
Year Built 2024
Annual Tax Amount $13,446
Lot Size 7,405 Sqft
Acres 0.17
Lot Dimensions 60 x 120
Property Sub-Type Single Family Residence
Source Stellar MLS
Property Description
The rare 4 car garage features commercial full-flake epoxy floors, Chamberlain belt-drive smart openers, multiple dedicated outlets for tools and charging, and 8-foot doors to accommodate larger vehicles. The low-maintenance whole-home water filtration and softener system is also accessible in the garage. Reduce your energy dependence and bills with a powerful 17.22 kW solar system generated by Enphase panels with independent inverters that power the home and charge the three Tesla Powerwall 3 batteries capable of powering the entire home during outages. The following items are included with the home: 2x 85” Sony TVs, 1x 70” Sony TV, 50” Samsung “The Frame” TV, LG front-load washer with LG Sidekick washer pedestal, LG front-load dryer with storage pedestal, as well as other wall mounted TVs. HOA amenities include clubhouse, fitness center, resort-style pool, pickleball and basketball courts, playgrounds, and dog parks. Brand-new K-8 school, AdventHealth hospital, Publix, and Hills City Center. Quick access to Disney, Universal, Orlando, Clermont, Winter Garden, and Florida's Turnpike.
Location
State FL
County Lake
Community Villages/Minneola Hills Ph 2B
Area 34715 - Minneola
Rooms
Other Rooms Attic, Bonus Room, Formal Dining Room Separate
Interior
Interior Features Built-in Features, Ceiling Fans(s), PrimaryBedroom Upstairs, Walk-In Closet(s)
Heating Central
Cooling Central Air
Flooring Ceramic Tile, Wood
Furnishings Unfurnished
Fireplace false
Appliance Built-In Oven, Cooktop, Dishwasher, Disposal, Electric Water Heater, Water Softener
Laundry Laundry Room
Exterior
Parking Features Driveway, Garage Door Opener
Garage Spaces 4.0
Fence Fenced
Pool Gunite, Heated, In Ground, Screen Enclosure
Community Features Deed Restrictions, No Truck/RV/Motorcycle Parking
Utilities Available Cable Available
Amenities Available Clubhouse, Fitness Center, Playground, Pool, Recreation Facilities
View Y/N No
Water Access No
View Pool
Roof Type Shingle
Porch Patio
Attached Garage true
Exposure Northwest
Garage true
Private Pool Yes
Building
Lot Description Conservation Area, Gentle Sloping, Sidewalk, Paved
Story 2
Entry Level Two
Foundation Slab
Lot Size Range 0 to less than 1/4
Sewer Public Sewer
Water Public
Architectural Style Traditional
Structure Type Block,Stucco
New Construction false
Schools
Elementary Schools Minneola Elem
Middle Schools Minneola Horizon Academy K-8
High Schools Lake Minneola High
Others
Pets Allowed Yes
HOA Fee Include Trash
Senior Community No
Ownership Fee Simple
Monthly Total Fees $39
Acceptable Financing Cash, Conventional, FHA, VA Loan
Membership Fee Required Required
Listing Terms Cash, Conventional, FHA, VA Loan
Special Listing Condition None
Virtual Tour https://media.amplifiles.ai/shared/videos/f2c9a148-7d2f-464c-8327-f469a4b2460a.mp4
