
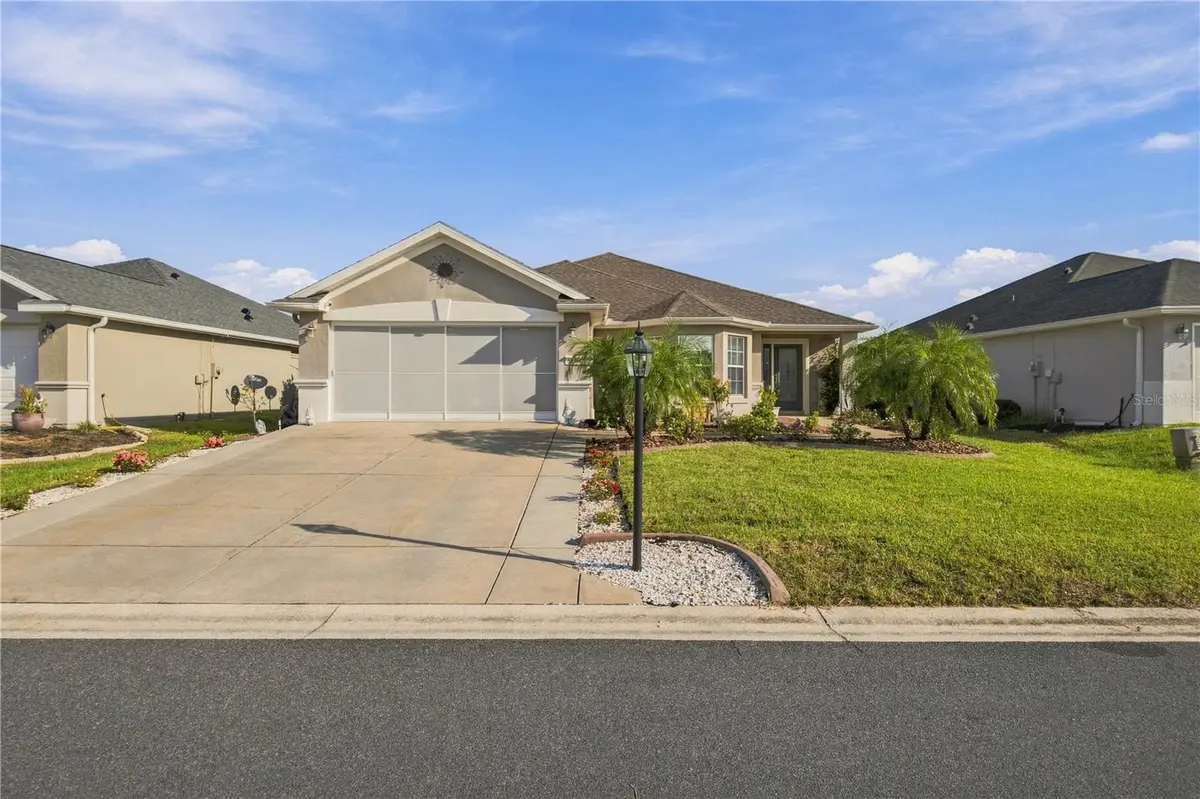



8573 SE 133RD LN Summerfield, FL 34491
2 Beds
2 Baths
1,822 SqFt
UPDATED:
Key Details
Property Type Single Family Home
Sub Type Single Family Residence
Listing Status Active
Purchase Type For Sale
Square Footage 1,822 sqft
Price per Sqft $180
Subdivision Spruce Crk Cc Firethorne
MLS Listing ID O6446200
Bedrooms 2
Full Baths 2
HOA Fees $214/mo
HOA Y/N Yes
Annual Recurring Fee 2568.0
Year Built 2005
Annual Tax Amount $3,509
Lot Size 6,098 Sqft
Acres 0.14
Lot Dimensions 60x100
Property Sub-Type Single Family Residence
Source Stellar MLS
Property Description
The kitchen has been completely reconfigured and remodeled to maximize every inch of available space without sacrificing functionality or style. Features include two oversized pantries, both with convenient electrical outlets, a gorgeous six-chair breakfast bar perfect for entertaining, granite countertops, and newer appliances, including the washer and dryer.
Additional upgrades include beautiful travertine flooring throughout the main living areas, gorgeous wood flooring in each bedroom, crown molding, granite countertops, and ceiling fans throughout. The oversized primary bedroom provides plenty of space and comfort.
One of the home's standout features is the enclosed and glassed-in bonus room, which extends the living space from the great room and provides the perfect setting for entertaining family and friends, relaxing, or enjoying your morning coffee.
Located in a community with the added convenience and peace of mind of a 24-hour manned gate, this home offers both comfort and an inviting lifestyle.
There is so much to appreciate in this beautifully updated home—you truly need to see it to appreciate all it has to offer!
Schedule your showing today!
Location
State FL
County Marion
Community Spruce Crk Cc Firethorne
Area 34491 - Summerfield
Zoning PUD
Rooms
Other Rooms Bonus Room
Interior
Interior Features Cathedral Ceiling(s), Ceiling Fans(s), Dry Bar, Open Floorplan, Primary Bedroom Main Floor, Stone Counters, Window Treatments
Heating Central
Cooling Central Air
Flooring Travertine, Wood
Furnishings Unfurnished
Fireplace false
Appliance Dishwasher, Disposal, Dryer, Ice Maker, Microwave, Range, Refrigerator, Washer
Laundry In Garage
Exterior
Exterior Feature Private Mailbox
Parking Features Driveway, Garage Door Opener
Garage Spaces 2.0
Community Features Clubhouse, Gated Community - Guard, Golf Carts OK, Pool
Utilities Available Cable Connected, Electricity Connected, Sprinkler Meter, Water Connected
Amenities Available Clubhouse, Gated, Pool, Security
View Y/N No
Water Access No
Roof Type Shingle
Attached Garage false
Exposure South
Garage true
Private Pool No
Building
Lot Description In County
Story 1
Entry Level One
Foundation Slab
Lot Size Range 0 to less than 1/4
Sewer None
Water Public
Structure Type Block,Stucco
New Construction false
Others
Pets Allowed Yes
HOA Fee Include Guard - 24 Hour,Recreational Facilities,Security
Senior Community Yes
Ownership Fee Simple
Monthly Total Fees $214
Acceptable Financing Cash, Conventional, FHA, USDA Loan, VA Loan
Membership Fee Required Required
Listing Terms Cash, Conventional, FHA, USDA Loan, VA Loan
Special Listing Condition None
Virtual Tour https://www.propertypanorama.com/instaview/stellar/O6446200
