

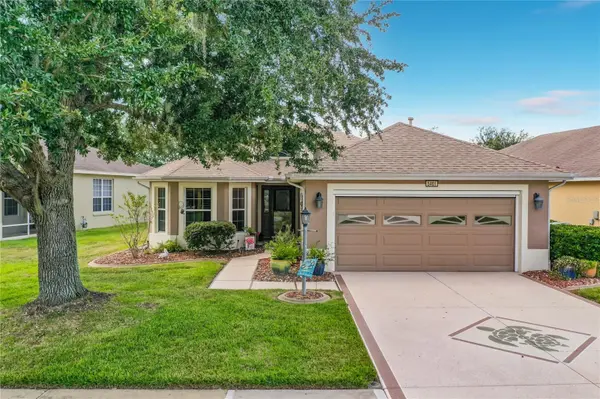



5401 AURORA DR Leesburg, FL 34748
3 Beds
2 Baths
1,621 SqFt
UPDATED:
Key Details
Property Type Single Family Home
Sub Type Single Family Residence
Listing Status Active
Purchase Type For Sale
Square Footage 1,621 sqft
Price per Sqft $184
Subdivision Leesburg Legacy Unit 03 Lt 259
MLS Listing ID G5118590
Bedrooms 3
Full Baths 2
HOA Fees $293/mo
HOA Y/N Yes
Annual Recurring Fee 3516.0
Year Built 2006
Annual Tax Amount $1,969
Lot Size 7,840 Sqft
Acres 0.18
Property Sub-Type Single Family Residence
Source Stellar MLS
Property Description
Step outside to enjoy a well-sized homesite offering a wonderful combination of usable outdoor space and privacy. The screened garage, added in 2024, provides an additional layer of comfort and convenience. Major updates include a whole-home generator (2021), water heater (2020), roof (2019), and HVAC system (2019), providing valuable peace of mind. Beyond the home, Legacy of Leesburg offers a vibrant lifestyle surrounded by natural beauty. Residents enjoy miles of walking paths, a resort-style pool, fitness center, and an impressive variety of clubs, activities, and social opportunities. The community is conveniently located near shopping, dining, and major roadways.This is more than a beautifully cared-for home—it's an opportunity to enjoy the next chapter with comfort, connection, and ease.
Location
State FL
County Lake
Community Leesburg Legacy Unit 03 Lt 259
Area 34748 - Leesburg
Zoning R-1-A
Rooms
Other Rooms Breakfast Room Separate
Interior
Interior Features Ceiling Fans(s), Living Room/Dining Room Combo, Open Floorplan, Stone Counters, Thermostat, Walk-In Closet(s), Window Treatments
Heating Central, Electric, Heat Pump
Cooling Central Air, Humidity Control
Flooring Carpet, Ceramic Tile, Wood
Furnishings Negotiable
Fireplace false
Appliance Dishwasher, Disposal, Dryer, Microwave, Range, Refrigerator, Washer
Laundry Inside, Laundry Room
Exterior
Exterior Feature Rain Gutters
Parking Features Garage Door Opener
Garage Spaces 2.0
Utilities Available Cable Available, Cable Connected, Electricity Available, Electricity Connected, Natural Gas Available, Natural Gas Connected, Public, Sewer Available, Sewer Connected, Underground Utilities, Water Available, Water Connected
View Y/N No
Water Access No
Roof Type Shingle
Porch Covered, Enclosed
Attached Garage true
Exposure Southwest
Garage true
Private Pool No
Building
Lot Description City Limits, In County, Paved, Private
Entry Level One
Foundation Slab
Lot Size Range 0 to less than 1/4
Sewer Public Sewer
Water Public
Architectural Style Ranch
Structure Type Block,Stucco
New Construction false
Others
Pets Allowed Number Limit
Senior Community Yes
Ownership Fee Simple
Monthly Total Fees $293
Acceptable Financing Cash, Conventional, FHA, VA Loan
Membership Fee Required Required
Listing Terms Cash, Conventional, FHA, VA Loan
Num of Pet 4
Special Listing Condition None
Virtual Tour https://www.propertypanorama.com/instaview/stellar/G5118590
