
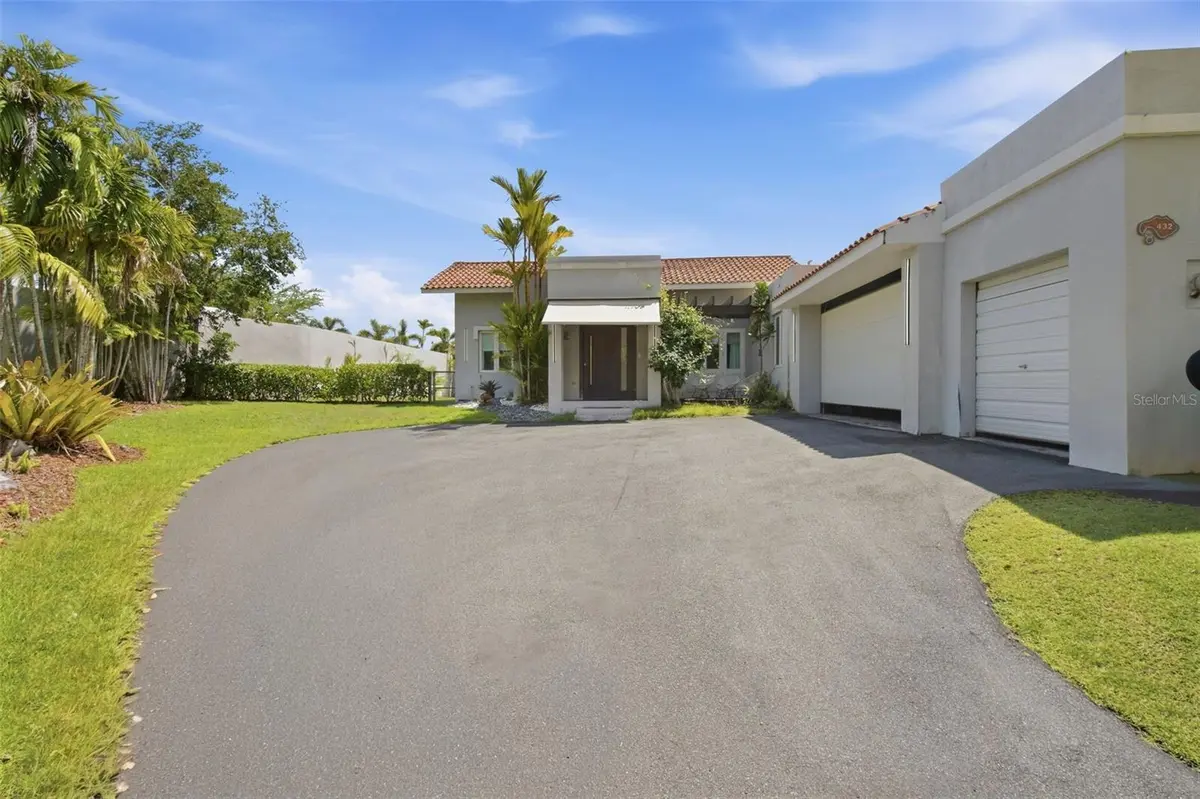




432 DORADO BEACH EAST Dorado, PR 00646
4 Beds
5 Baths
4,227 SqFt
UPDATED:
Key Details
Property Type Single Family Home
Sub Type Single Family Residence
Listing Status Active
Purchase Type For Sale
Square Footage 4,227 sqft
Price per Sqft $1,063
Subdivision Dorado Beach East
MLS Listing ID PR9124712
Bedrooms 4
Full Baths 4
Half Baths 1
HOA Fees $1,095/mo
HOA Y/N Yes
Annual Recurring Fee 13140.0
Year Built 2005
Annual Tax Amount $6,112
Lot Size 0.330 Acres
Acres 0.33
Property Sub-Type Single Family Residence
Source Stellar MLS
Property Description
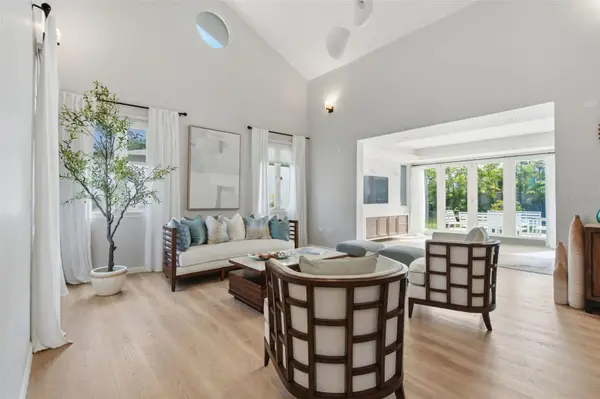
The expanded family room brings a more open feel to the home with space for a second lounge, a playroom, or a comfortable place to unwind at the end of the day.
The kitchen, renovated in 2026, features a Sub-Zero refrigerator and freezer alongside a Wolf gas stove, oven, and microwave. Remodeled bathrooms, updated flooring, and fresh paint completed in 2025 carry that refreshed feel throughout the interiors.
The roof was also redone in 2025, and a 2026 exterior refresh included pressure washing and landscaping. An Olympian diesel generator and a 400-gallon cistern provide backup power and water. The home is offered furnished, with select artwork and accessories subject to negotiation.
With the major interior renovations already done, you can settle in and enjoy the home while bringing your own vision to the backyard. Whether you imagine gathering outdoors or creating a quiet retreat, there is an opportunity to make this part of the home distinctly yours.
The corner cul-de-sac lot adds to the appeal, with limited passing traffic and a quieter setting for outdoor play. Its location near Dorado Beach East's south gate brings everyday convenience, making school runs to TASIS, the hospital, and coming and going that much easier. More room inside, opportunities outside, and a convenient location come together in a home ready for its next chapter.
Location
State PR
County Dorado
Community Dorado Beach East
Area 00646 - Dorado
Zoning R
Interior
Interior Features High Ceilings, Stone Counters, Vaulted Ceiling(s), Window Treatments
Heating None
Cooling Central Air, Mini-Split Unit(s), Zoned
Flooring Ceramic Tile
Furnishings Negotiable
Fireplace false
Appliance Convection Oven, Cooktop, Dishwasher, Disposal, Dryer, Electric Water Heater, Freezer, Microwave, Refrigerator, Washer, Wine Refrigerator
Laundry Laundry Room
Exterior
Exterior Feature Awning(s), Shade Shutter(s)
Garage Spaces 1.0
Utilities Available Cable Available, Cable Connected, Phone Available, Water Connected
View Y/N No
Water Access No
Roof Type Concrete
Attached Garage true
Exposure West
Garage true
Private Pool No
Building
Entry Level One
Foundation Slab
Lot Size Range 1/4 to less than 1/2
Sewer Public Sewer
Water Public
Structure Type Concrete
New Construction false
Others
Pets Allowed Yes
Ownership Fee Simple
Monthly Total Fees $1, 095
Acceptable Financing Cash, Conventional
Membership Fee Required Required
Listing Terms Cash, Conventional
Special Listing Condition None
